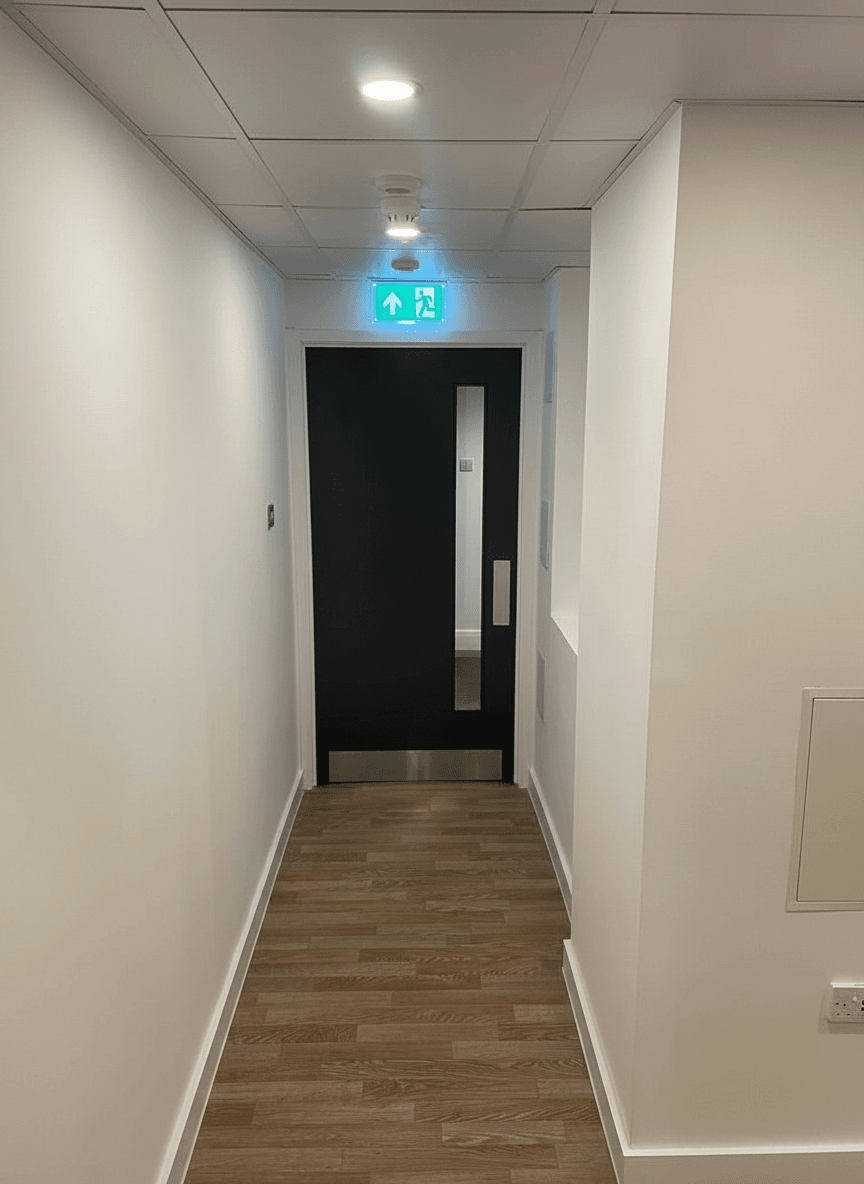
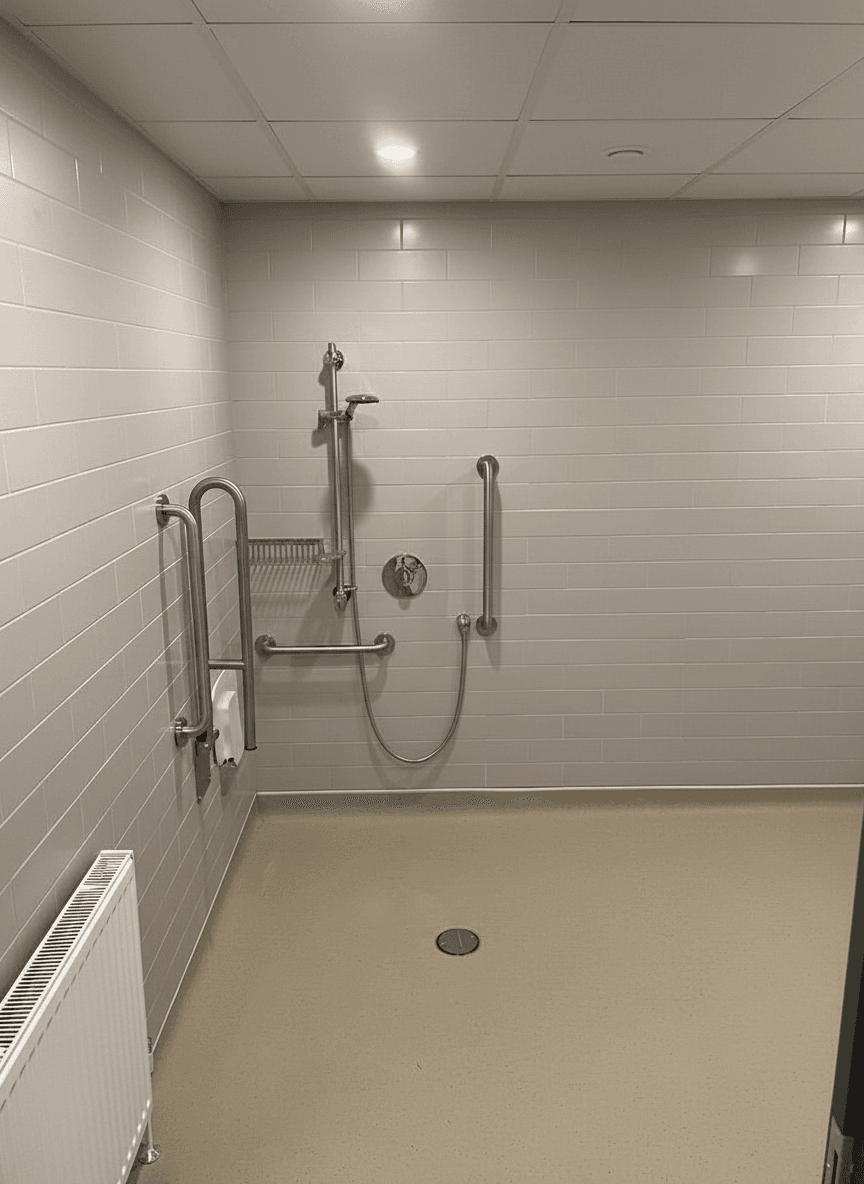
commercialBrighton Superloo Refurbishment
Brighton, East Sussex
Categorycommercial
LocationBrighton, East Sussex
Duration6 weeks
Completed2024
Complete transformation of commercial washroom facilities with modern unisex cubicles, advanced ventilation, and DDA-compliant accessibility features.
Project Overview
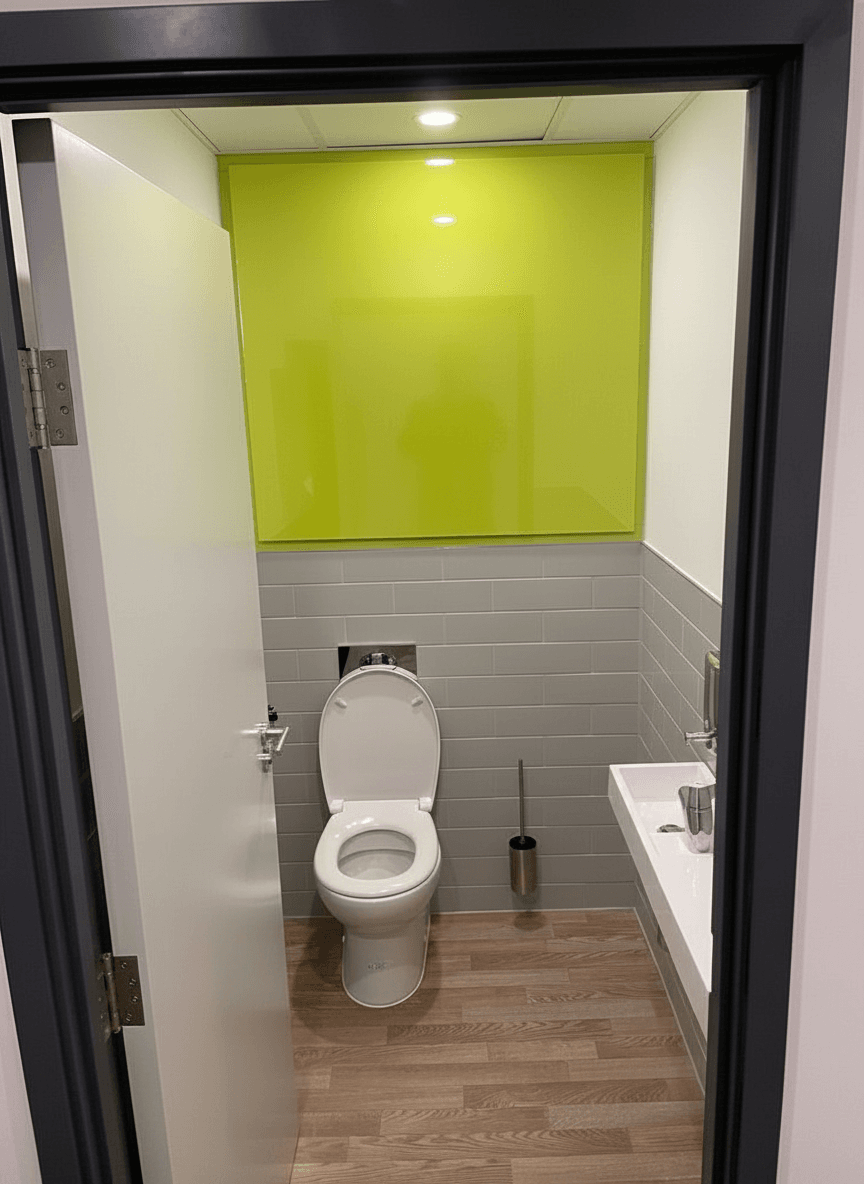
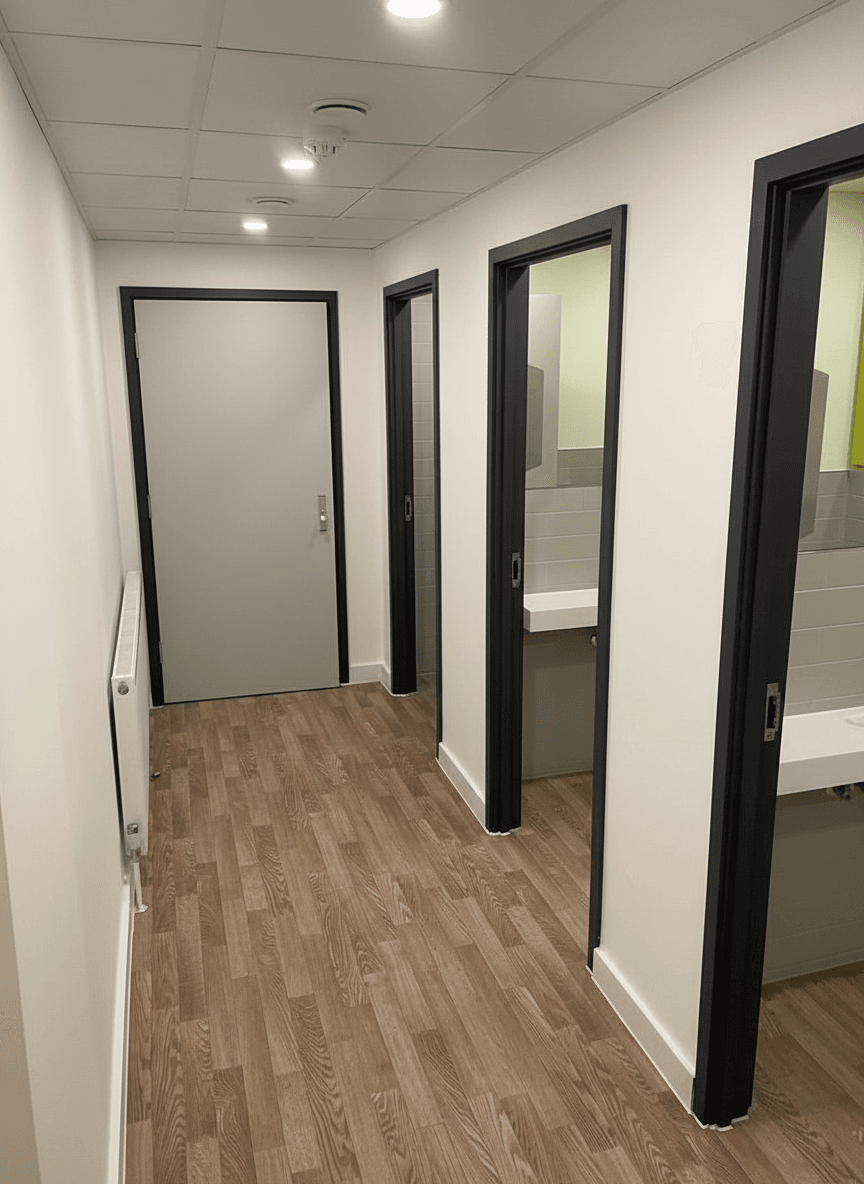
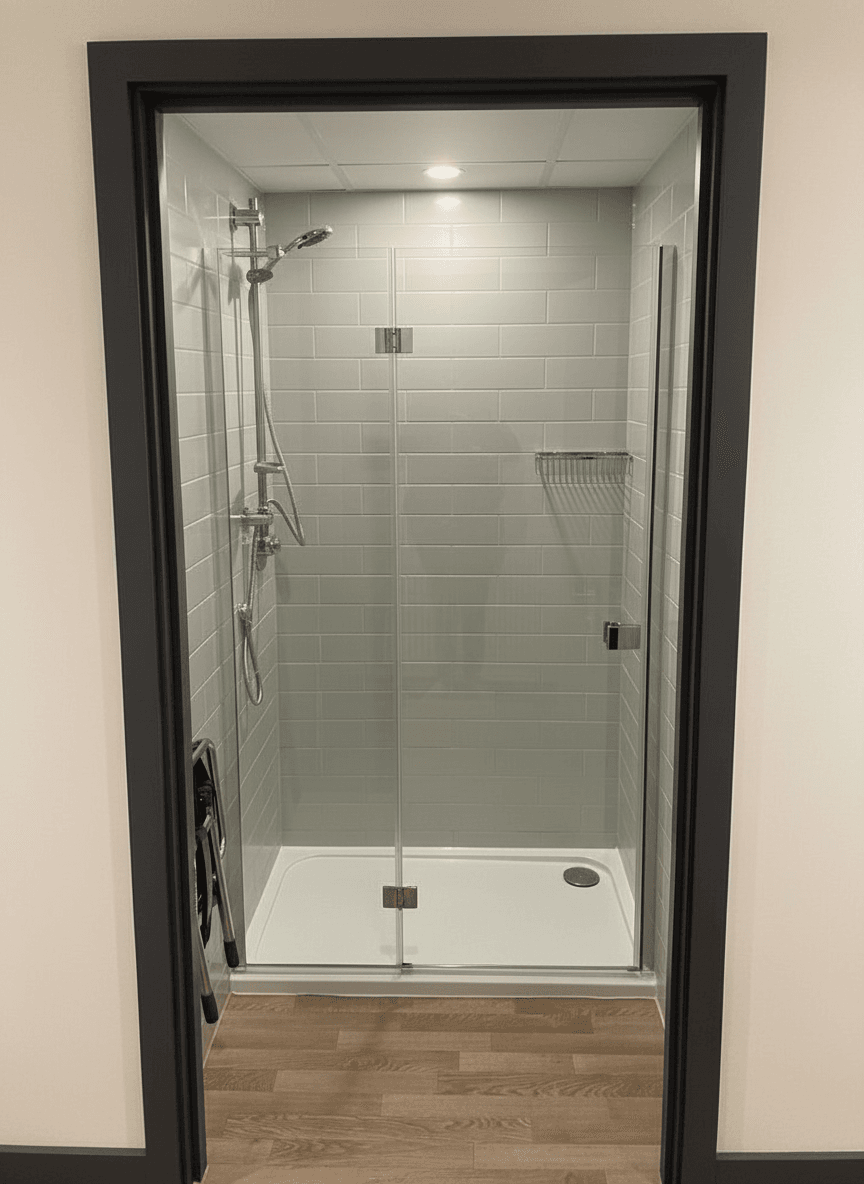
VVS Group was commissioned to deliver a comprehensive transformation of commercial washroom facilities within a prestigious Brighton office complex. Our brief encompassed the complete redesign and construction of modern unisex cubicles for both shower and toilet facilities, replacing outdated infrastructure with contemporary, fully accessible amenities that align with current regulatory standards and workplace inclusivity requirements.
Project Scope
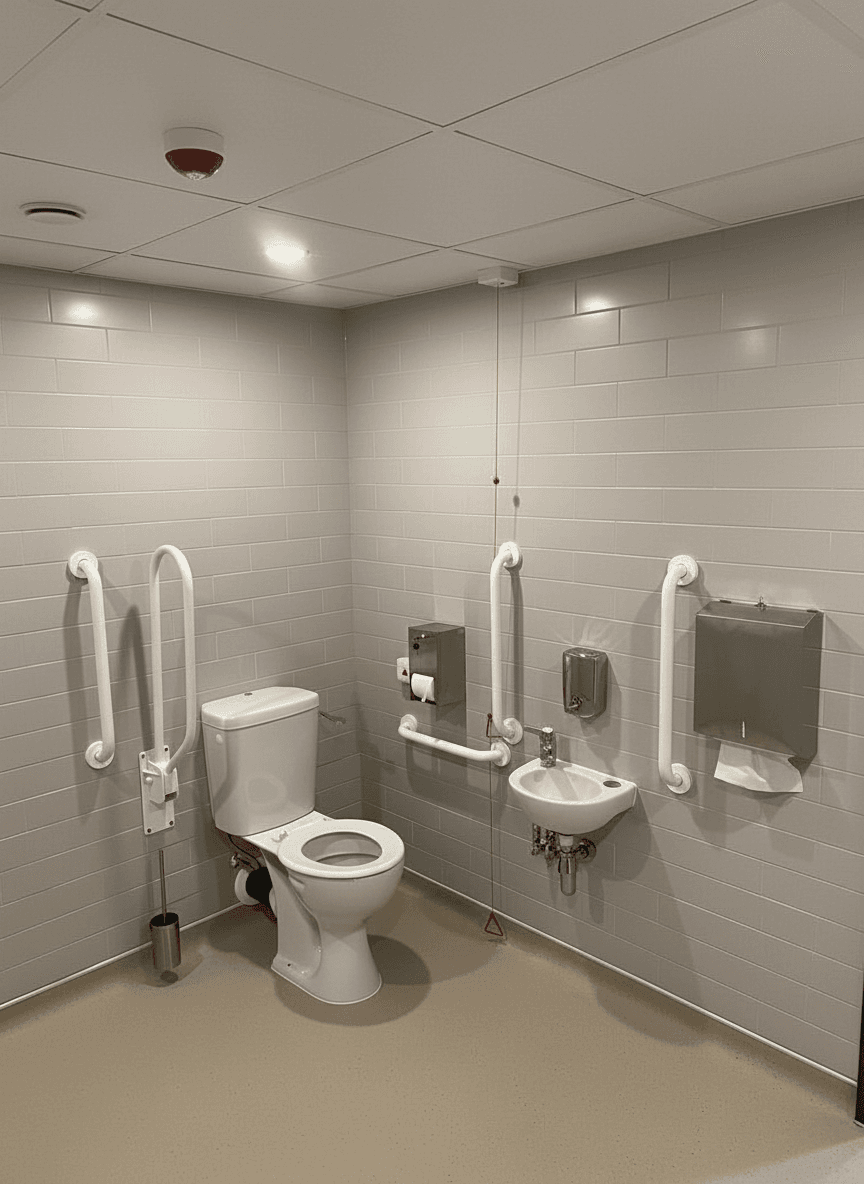
Our comprehensive refurbishment program spanned two floors and included: complete demolition of existing facilities, strategic layout redesign for optimal space utilization, full mechanical and electrical infrastructure installation, advanced ventilation systems engineered to exceed regulatory requirements, and premium finishing works throughout. The project delivered modern, DDA-compliant unisex facilities designed for maximum functionality and aesthetic appeal.
Challenges & Solutions
Executing this complex refurbishment within an active commercial environment required meticulous planning and phased delivery to minimize operational disruption. Our team implemented a systematic approach, completely stripping facilities to the structural shell before installing new cubicle configurations. We engineered and installed a state-of-the-art ventilation system achieving the mandatory 10 air changes per minute, ensuring optimal air quality and regulatory compliance throughout the occupied building.
Results
The project was delivered on schedule and within budget, transforming outdated facilities into premium, contemporary washrooms that significantly exceed client expectations. The new spaces showcase cutting-edge design principles, enhanced ventilation performance, and full compliance with accessibility legislation, creating an inclusive, professional environment that enhances the building's overall appeal and functionality for all occupants.
Challenges
- Working in occupied commercial building
- Minimizing disruption to office operations
- Meeting strict ventilation requirements (10 air changes/minute)
- DDA compliance requirements
Solutions
- Phased delivery approach
- Out-of-hours work scheduling
- State-of-the-art ventilation system installation
- Modern unisex accessible facilities
Results
- Delivered on schedule and within budget
- Full DDA compliance achieved
- Exceeded ventilation regulatory requirements
- Enhanced building appeal and functionality
Start Your Project Today
Ready to discuss your next project? Contact us and let’s get started.