educationThe Sustainable Learning Hub — New Build Nursery for Royal Rise Primary School
London
Categoryeducation
LocationLondon
Duration24 weeks
Completed2025
A state-of-the-art new build nursery featuring solar PV integration, silicon render, a bespoke teaching kitchen, and child-centric bathrooms — delivering a future-proof, sustainable learning environment within an active primary school.
Project Overview
We were commissioned to design and construct a bespoke, standalone nursery building within the grounds of an active primary school. The project's core objective was to create a future-proof, highly energy-efficient learning environment that balances modern architectural aesthetics with practical, child-centric functionality.
The Challenge
Building within an active school environment requires meticulous safety management and minimal noise disruption. Furthermore, the brief demanded a building that achieved superior thermal performance while providing specialist interior zones — including a dedicated teaching kitchen — to support the school's 'learning through doing' curriculum.
Groundworks, Structure & Sustainable Envelope
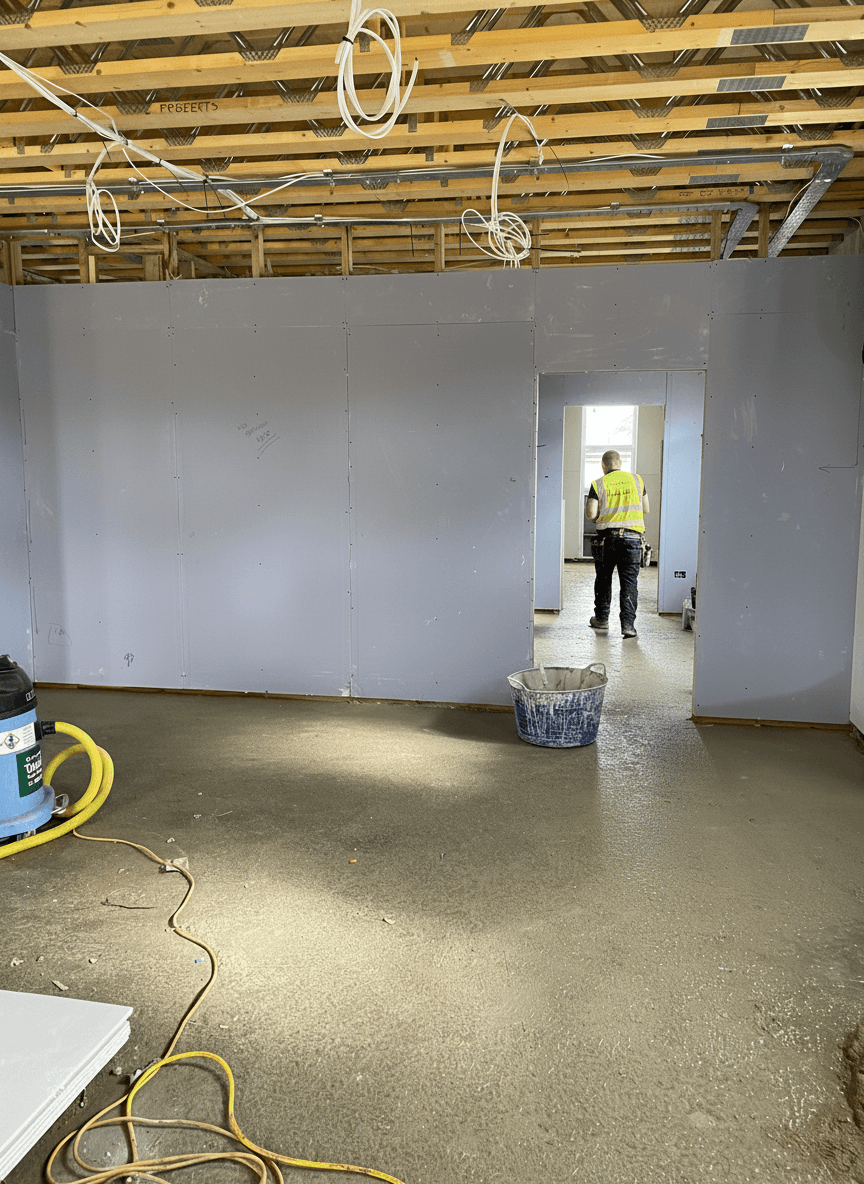
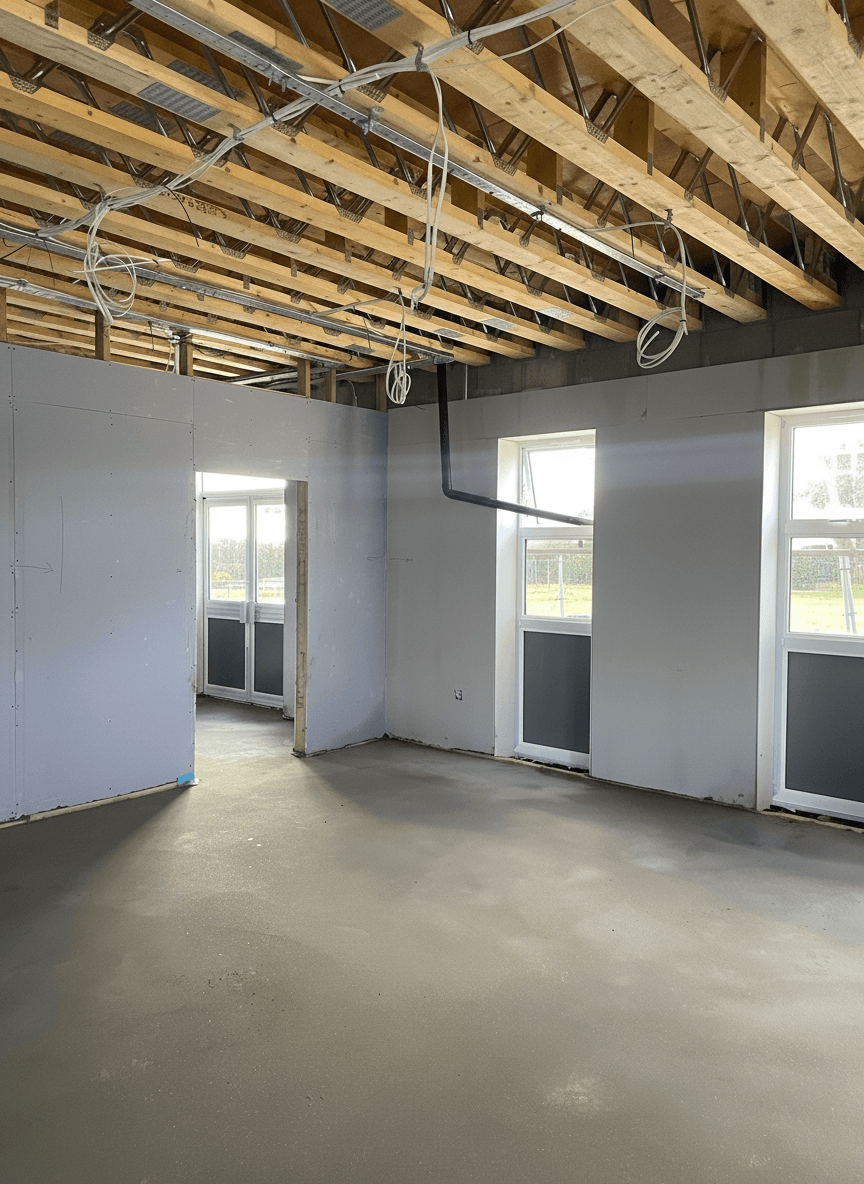
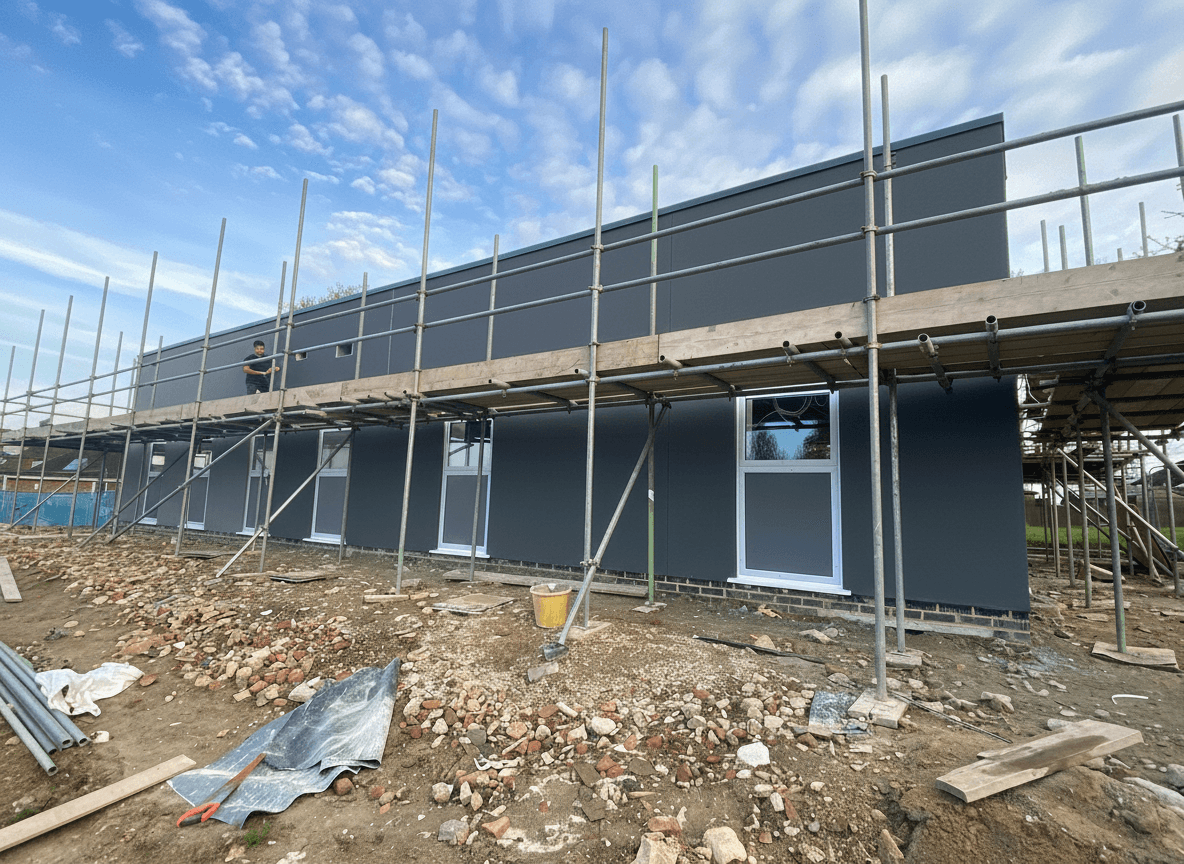
This ground-up build began with full site preparation, drainage, and foundation works, followed by construction of a modern, thermally efficient building envelope. The exterior was finished in high-performance Silicon Render for a weather-resistant, low-maintenance finish, paired with energy-efficient glazing to maximise natural light while minimising heat loss. The flat roof incorporates a Solar PV (Photovoltaic) array, allowing the nursery to generate its own clean electricity.
Specialist Internal Fit-Out
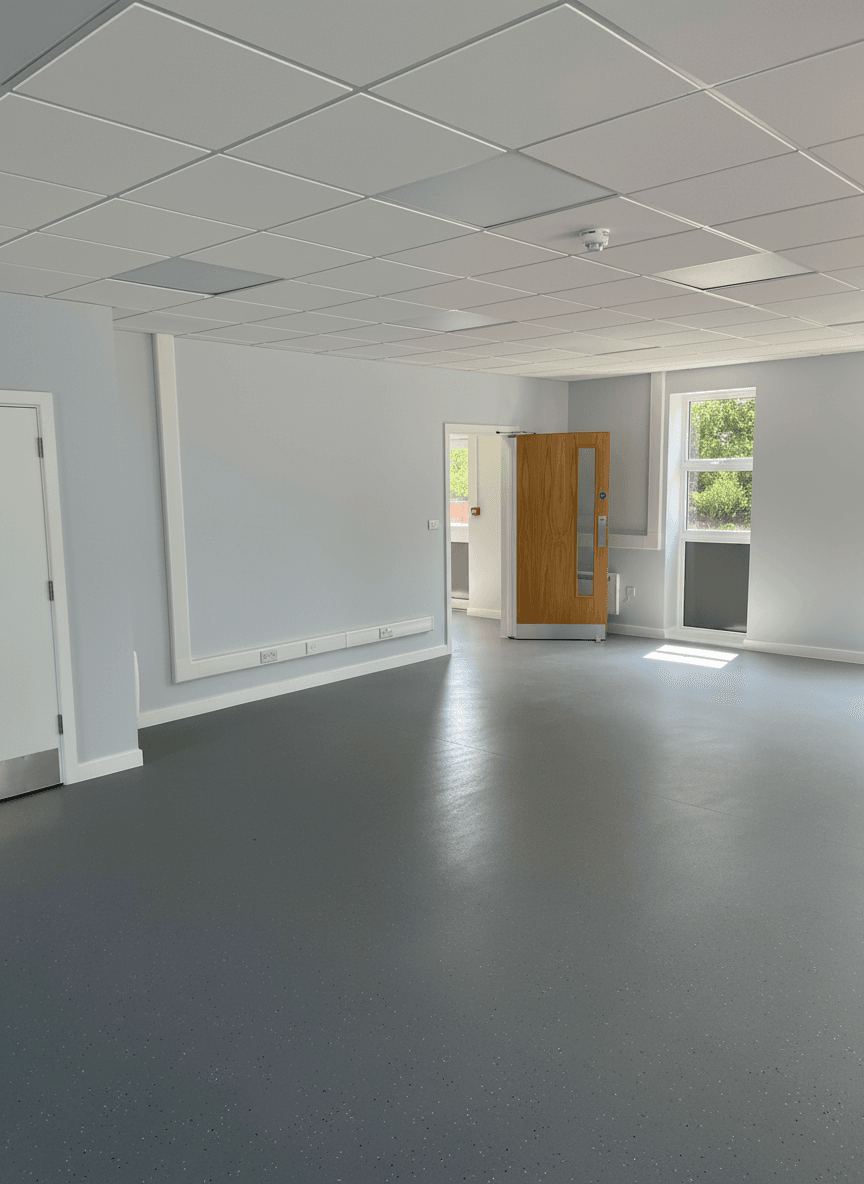
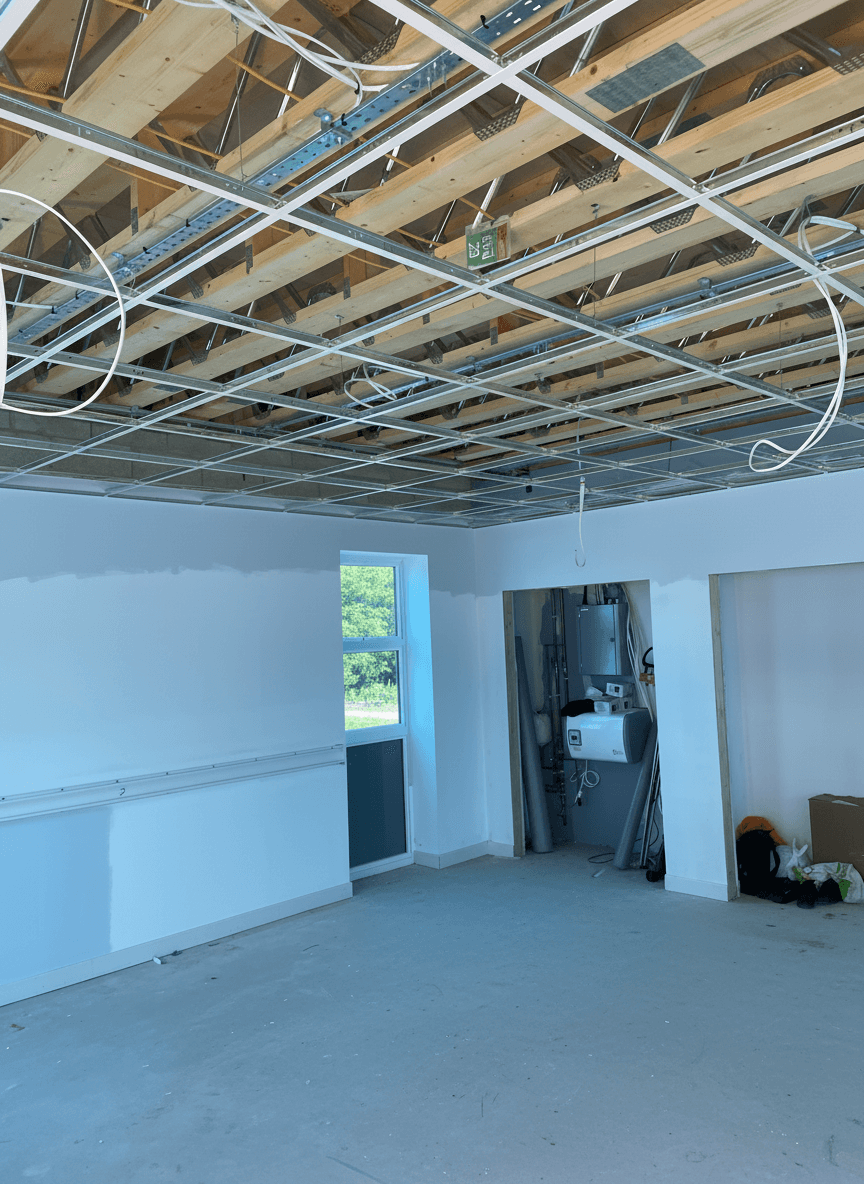
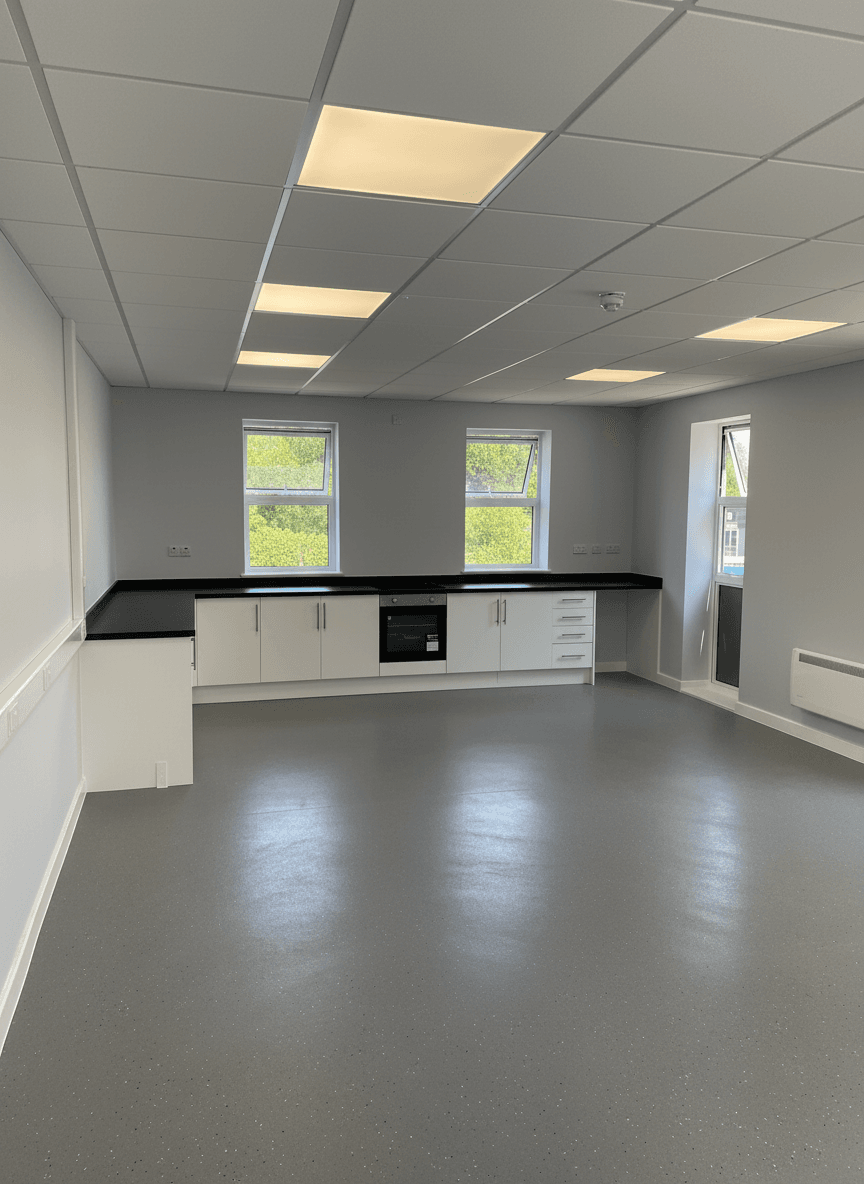
The interior was designed around the children who would use it every day. A bespoke teaching kitchen was created with age-appropriate worktop heights and safety-first appliances to support the school's hands-on curriculum. Child-centric bathrooms feature specialised low-level sanitary ware and easy-access wash stations. The fit-out was completed with a full mechanical and electrical package, first and second-fix carpentry, durable commercial flooring, and a vibrant professional decorating scheme.
The Result
The result is a landmark educational facility that sets a new standard for primary school expansions. By integrating Solar PV technology and silicon render, we delivered a building that is as cheap to run as it is beautiful to look at. The inclusion of the teaching kitchen provides the school with a unique asset that enhances the curriculum and engages students in a safe, modern environment.
Challenges
- Managing construction safely within an active school environment
- Minimising noise disruption to ongoing lessons
- Achieving superior thermal performance and energy efficiency
- Delivering specialist child-centric spaces within a tight footprint
Solutions
- Rigorous site safety management plan tailored to a live school setting
- Solar PV roof system for on-site renewable energy generation
- High-performance silicon render and U-value-rated glazing throughout
- Bespoke teaching kitchen with age-appropriate fittings and safety-first design
- Low-level sanitary ware and early years bathroom specification
Results
- A landmark standalone nursery building delivered on programme
- Significantly reduced energy costs through solar generation and high-spec insulation
- Unique teaching kitchen asset enhancing the school curriculum
- Modern, vibrant learning environment purpose-built for early years education
Start Your Project Today
Ready to discuss your next project? Contact us and let’s get started.